

DESIGN & SUPPORT
Design expertise, with flexibility
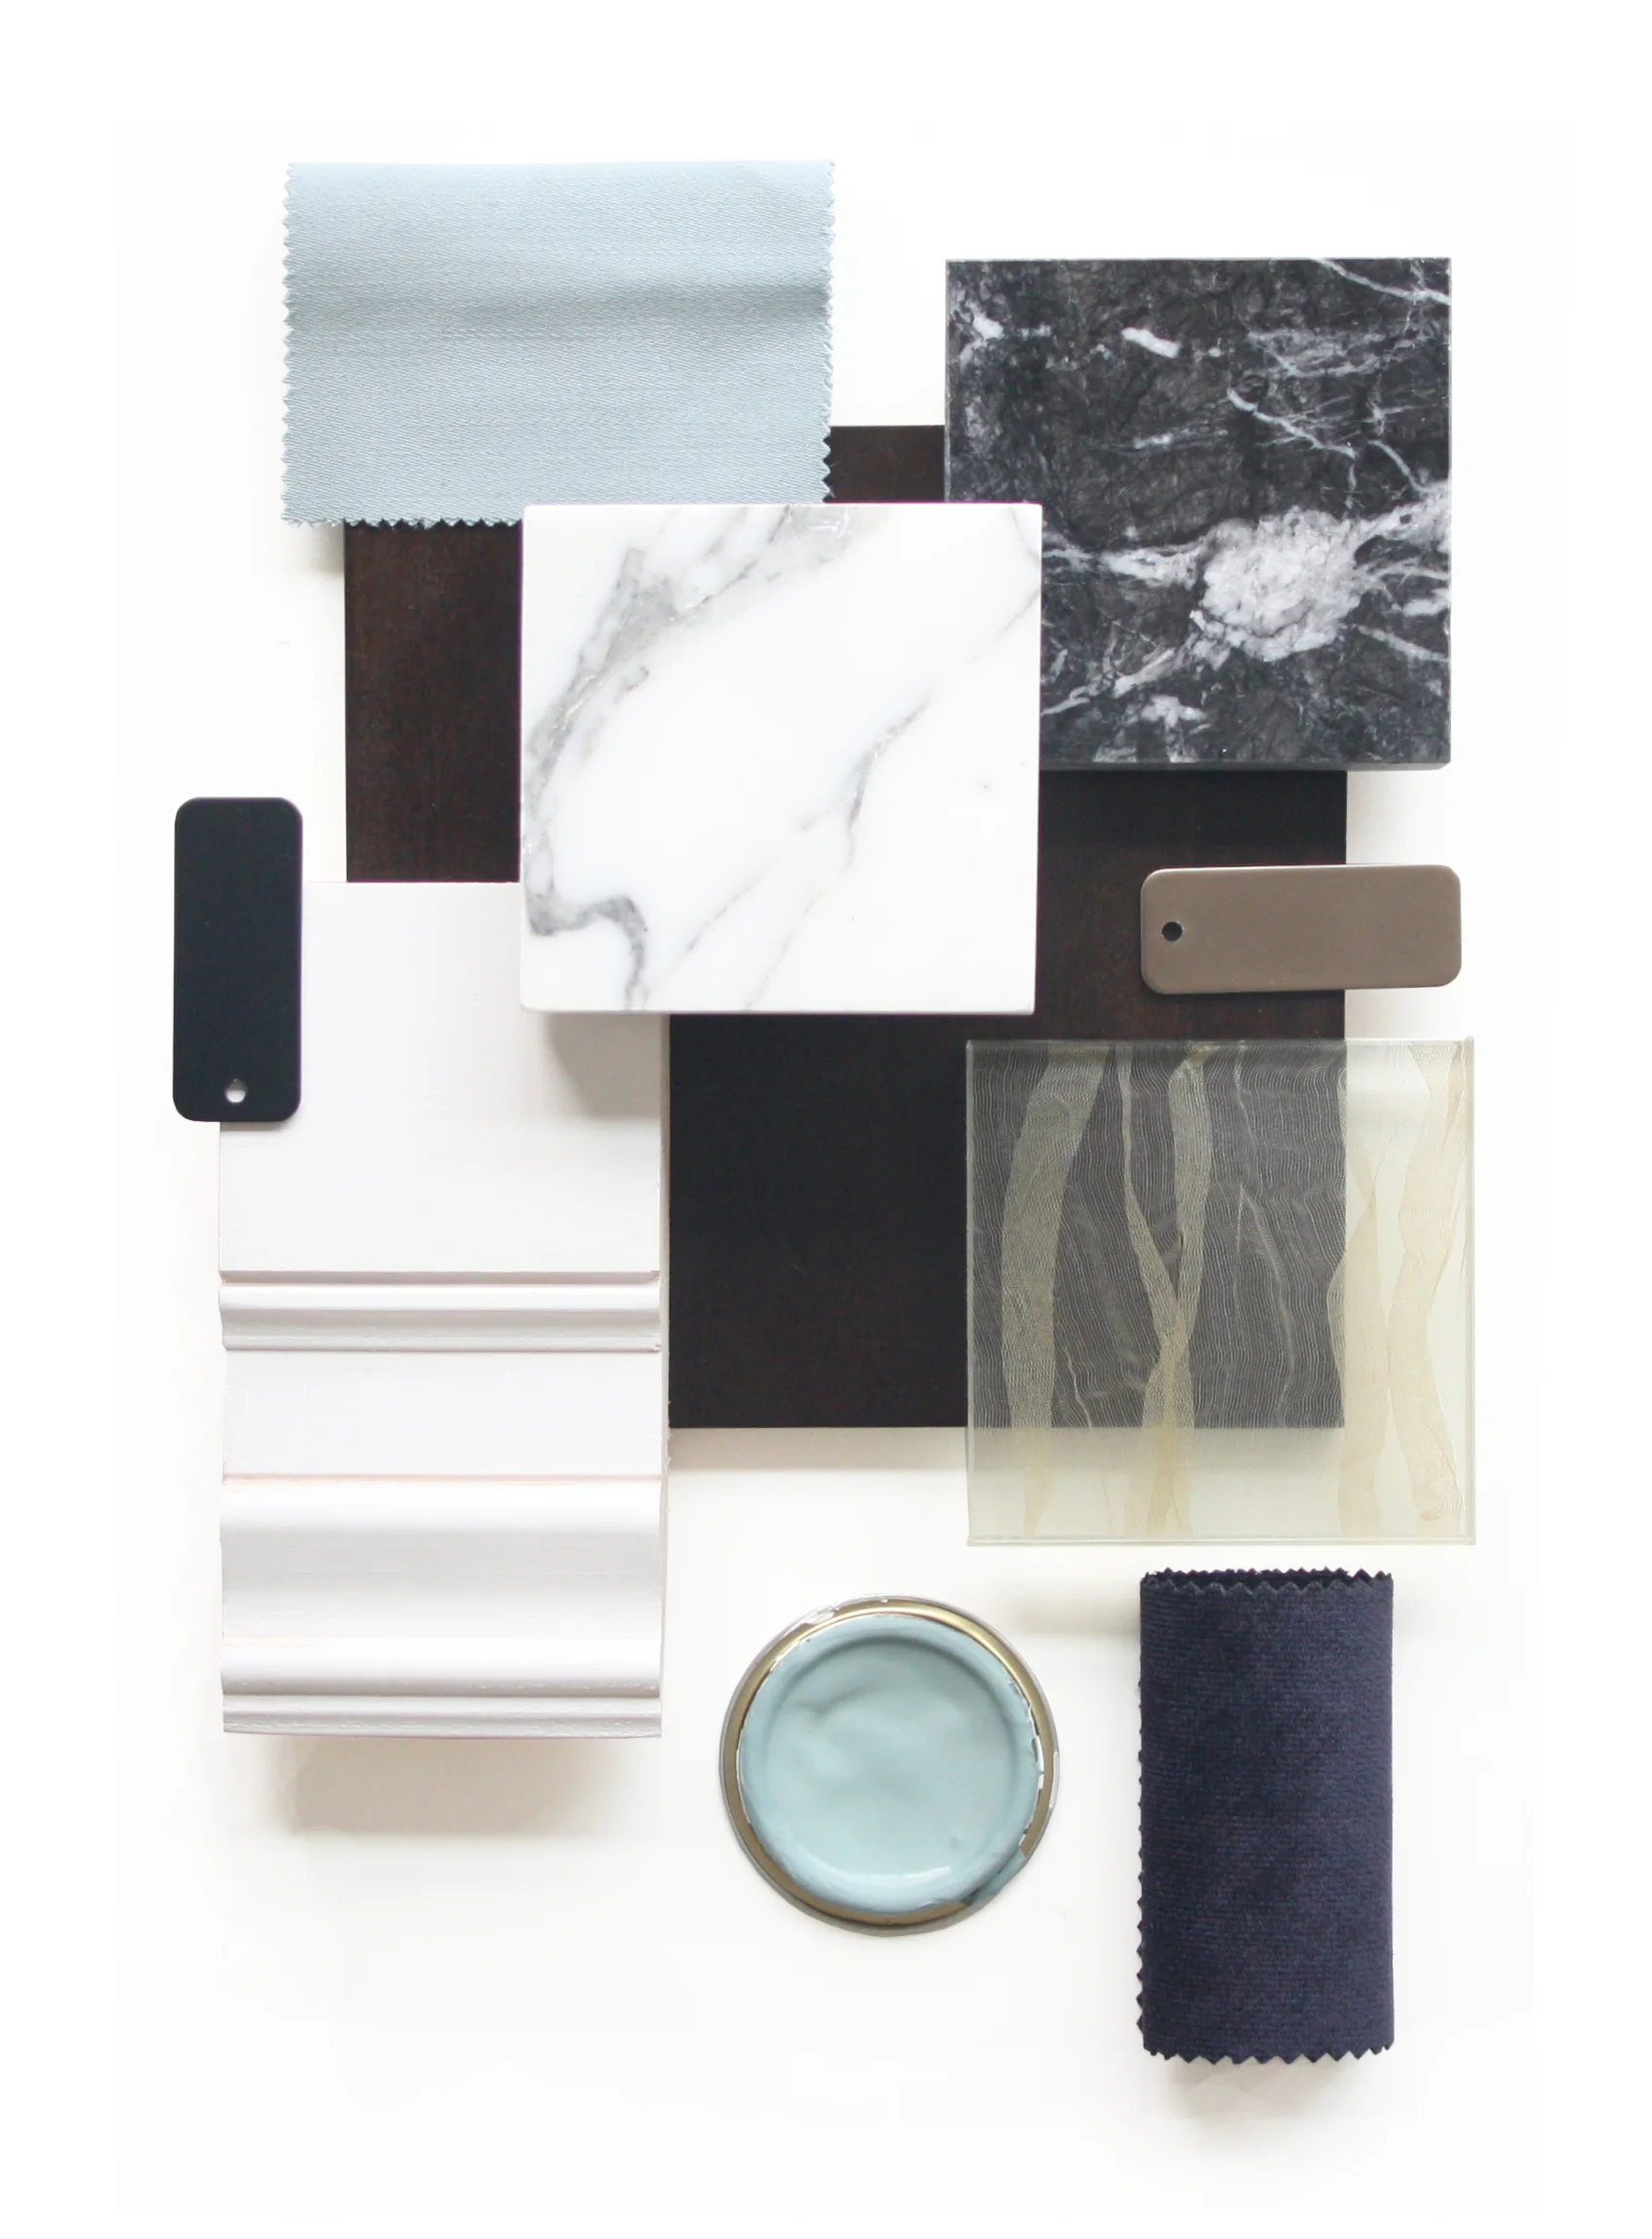
Your home should reflect how you live, as well as your individual style. Our core design service gives you a cohesive and considered design for each room, tailored to your style, practical requirements and budget; with our guidance and expertise to help bring your ideas together.
WHAT'S INCLUDED:
01. Initial Consultation & Site Visit
We begin by visiting your home to get to know you, your style and how you use each space. We'll discuss what you would like to achieve, your practical requirements, budget and priorities, establishing a clear brief for your project.
02. Concept Design
We develop a design scheme for each room, bringing together the spatial arrangement, aesthetic direction and key design elements.
Your design package includes (per room):
Digital Moodboards — exploring the overall look and feel, colours, materials and finishes for your space.
2D Layouts — considering how you use each room and exploring furniture arrangements to make the most of the available space.
3D Sketch Views — helping you visualise the proposed design and understand how the different elements work together.
Furniture & Finishes Selection — carefully considered recommendations for key furniture, lighting, materials and decorative details.
Product & Sourcing Schedule — a curated list of key items, with product details and sourcing information to help you plan purchases.
Additional services — you can choose to add further service to suite your project. For example, lighting and eletrical plans, setting out drawings, bespoke carpentry drawings and procurement.
03. Design Presentation & Reviews
We'll present your design and talk through the ideas together, giving you the opportunity to share your thoughts and feedback.
Through a combination of online meetings and in-person reviews, we'll refine the scheme with you, ensuring the final design feels right for your home and how you want to live in it.